Begin on the ground
Start with what can be seen safely from the ground, a window, or an interior space: displaced pieces, a dark ceiling mark, water at a wall, debris below an edge, gutter overflow, ice at an eave, or a change after weather. Record time, location, weather, and the direction of spread. Stay off roofs and ladders. Do not walk on snow, ice, wet covering, storm-damaged material, or an uncertain deck to improve a photograph.
If a roof opening, sagging area, active electrical hazard, fire, collapse concern, downed utility, or immediate threat exists, keep people clear and use the proper emergency or building procedure. The referral call does not replace emergency response, a public agency, property management, or an insurer.
Use the season as context, not diagnosis
Spring thaw can reveal drainage and interior changes. Summer can offer a practical planning window but also introduces heat and occupied-space concerns. Fall directs attention to collection paths and winter readiness. Winter can reveal snow, ice, frost, and heat-loss patterns that should be observed from safe positions. The calendar helps organize evidence; it does not prove why a roof leaks or when work can be performed.
Save the actual weather date and condition rather than describing every mark as storm damage. Hail, wind, rain, snow, ice, temperature, age, installation, flashing, drainage, condensation, and another building system can leave overlapping clues. A qualified inspection should connect a finding to evidence at the property.
Map the roof as a system
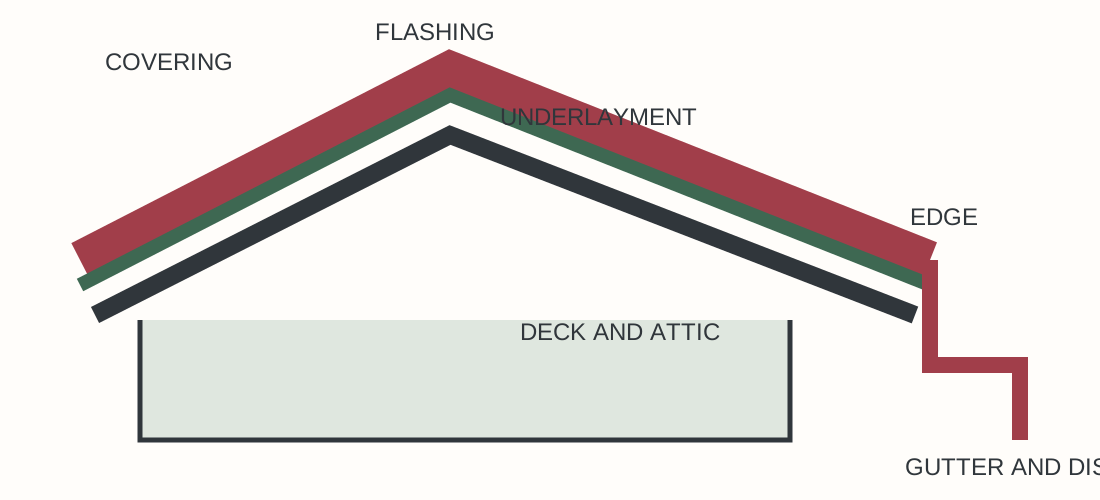
Covering, seams, flashings, penetrations, valleys, edges, underlayment, deck, attic, insulation, ventilation, gutters, downspouts, and discharge work together. A surface patch can be useful when it addresses the confirmed path, but the visible point inside may sit far from the exterior entry. Ask which layers and junctions were actually examined.
Photograph material markings or discarded labels when legitimately available, but do not infer the whole assembly from one exposed edge. A roof may contain several covering ages, prior overlays, replacement sections, transition details, and concealed deck conditions. Keep unknowns marked unknown until opened or documented.
Give every observation a place
Sketch each roof face, valley, wall, chimney, skylight, equipment curb, drain, gutter, and downspout as a simple labeled zone. Connect interior rooms to the map only through known orientation or professional measurement. Store photographs by zone and direction. This modest structure prevents a memorable close-up from losing its location and lets estimates, inspections, repairs, and later seasonal checks refer to the same part of the building.
A property with several roof levels or occupancies may need more than one map. Keep shared and private areas, low-slope and steep-slope systems, additions, garages, canopies, and neighboring interfaces distinct. Do not infer ownership from the line on a sketch; use building documents and authorized management decisions for responsibility.
Compare the same work boundary
A useful proposal describes the roof area, measured quantity, tear-off or retained layers, covering, underlayment, flashings, edges, ventilation, penetrations, gutters, deck allowance, access, protection, disposal, weather plan, permits, inspections, tests, cleanup, exclusions, warranty source, price, schedule, and change process.
Price comparisons fail when one proposal includes deck replacement, metal work, permits, protection, and disposal while another does not. Ask bidders to state assumptions and unit or approval terms for concealed conditions. Do not sign a completion statement until the contract work, record, and required inspection are actually complete.
Verify the project parties
Ask for the provider legal name, salesperson, responsible supervisor, Wisconsin credentials applicable to the actual work, insurance information required by the property, and permit applicant. Match those names across the proposal, credential search, permit, certificate, invoice, and warranty. This site displays no provider credential because none has been verified for a referred company.
Wisconsin DATCP publishes home-improvement contract and lien-waiver guidance. City of Madison pages explain local permit routes and storm-damage considerations. Use the source library for those current pages rather than treating a marketing statement as an official decision.
Treat changed conditions as a new decision
A roof project often reveals deck damage, wet insulation, extra layers, incompatible prior repairs, or a junction that differs from plans. The contract should define how the provider documents the finding, protects the building, prices the option, and obtains authorization. When immediate safety does not require action, the property contact needs time to review evidence rather than receiving an unlimited verbal change.
Approved changes should name the roof zone, removed condition, new work, price and schedule effect, warranty effect, and related trade. Keep rejected alternatives too when they explain why the final assembly differs from the first proposal. That history gives a future repair a better starting point than a final invoice total.
Preserve the property and closeout record
Before work, photograph roof edges from safe ground, exterior walls, landscaping, paving, attic or ceiling conditions, and interior contents along access routes. Identify power lines, neighboring property, shared drives, occupied areas, pets, noise limits, material staging, and daily weather protection. Property management should approve access and notices for shared buildings.
After work, retain permits, inspections, manufacturer and product information, delivery or batch records when supplied, color, installed quantities, flashings, underlayment and deck photographs before covering, ventilation changes, gutters, cleanup, change orders, warranties, and final payment or lien documents. Record what remained outside scope.
Make the referral call a confirmation step
Call 877-702-1610 with the address, safe observations, event date, property contact, and any roof records ready. Ask who answered, which company may provide service, whether Madison is covered, and whether the roof type and issue fit its work. Confirm credentials, insurance, availability, pricing method, permit role, and contract terms directly.
The call does not guarantee inspection, service, response time, price, insurance coverage, repair, warranty, permit approval, or outcome. Keep the provider identity and appointment details in your project record, and continue to use official sources for official decisions.
Call about the roof
Have the address, safe ground or interior observations, event timing, access contact, and any roof or permit record nearby. The call may connect you with an independent provider. Confirm who answered, Madison coverage, service fit, credentials, insurance, availability, price, permit responsibility, and contract terms.
Call about the roof: 877-702-1610